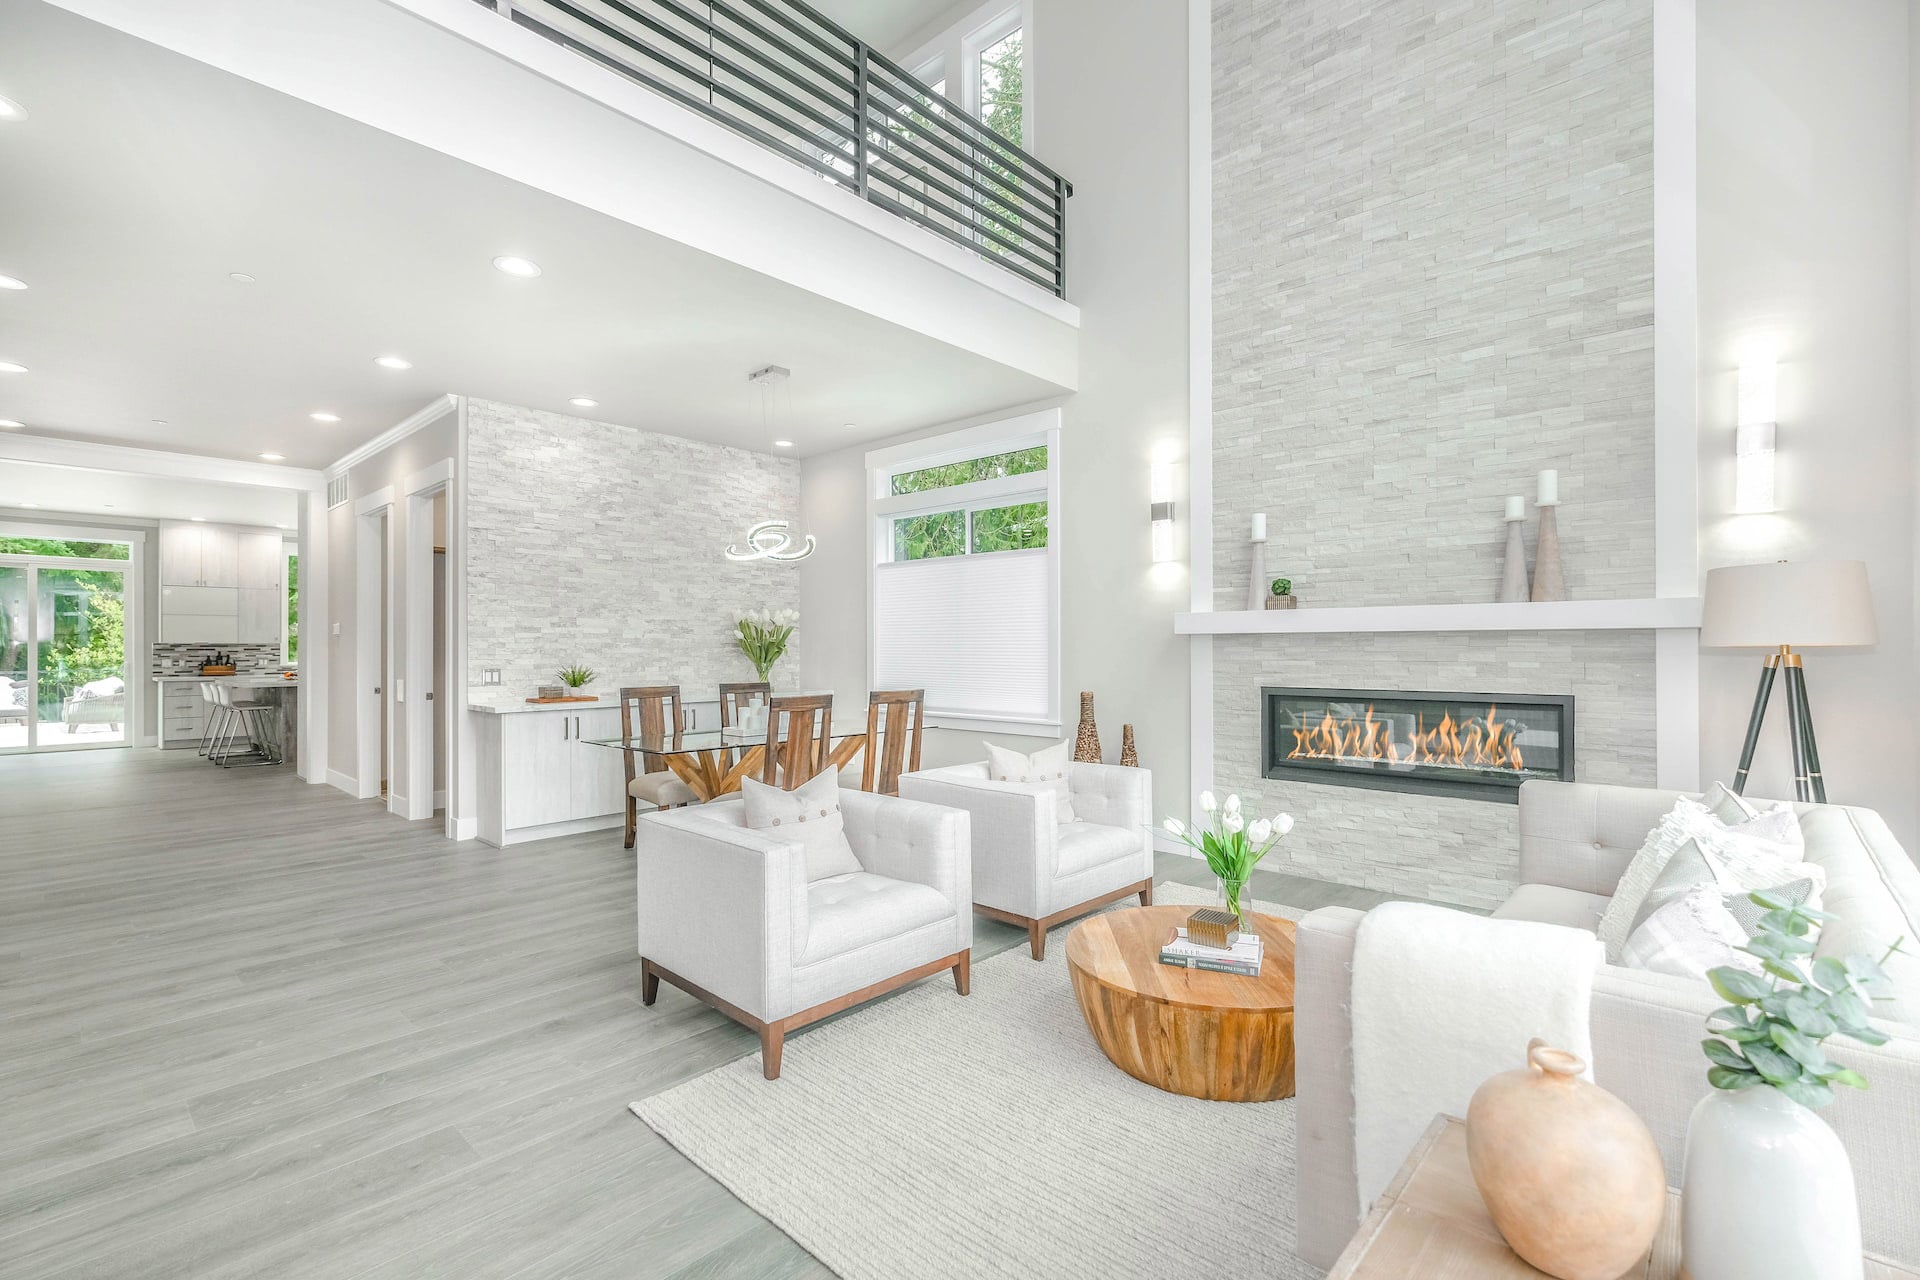
Kitchen
Width: 13, Features: Flooring - Vinyl, Kitchen Island, Dryer Hookup - Electric, Open Floorplan, Washer Hookup, Level: Main, First, Area: 127.833333333, Length: 9.833333333
Property Access
Accessibility Features: No, Road Frontage Type: Public, Road Surface Type: Paved
Appliances & Equipment
Appliances: Electric Water Heater, Water Heater, Range, Dishwasher, Disposal, Washer, Dryer
Basement
Basement: Partial, Crawl Space, Interior Entry, Unfinished
Second Bedroom
Level: Second, Area: 146.465277777, Length: 10.916666666, Width: 13.416666666
Building
Building Area Total: 2512, Building Area Units: Square Feet, Construction Materials: Frame, Living Area: 2512, Year Built Source: Public Records, Year Built: 1966
Community
Community Features: Public Transportation, Shopping, Tennis Court(s), Park, Walk/Jog Trails, Bike Path, Conservation Area, House of Worship, Private School, Public School
Cooling
Cooling: Window Unit(s), Cooling Included
Doors
Features: Storm Door(s)
Dining Room
Features: Flooring - Hardwood, Flooring - Wood, Deck - Exterior, Exterior Access, Open Floorplan, Level: Main, First
Exterior Features
Exterior Features: Deck, Deck - Wood, Patio, Rain Gutters, Garden, Stone Wall, Patio And Porch Features: Deck, Deck - Wood, Patio
Fireplaces
Fireplace Included, Features: Family Room
Floors
Flooring: Wood, Tile, Vinyl, Carpet, Flooring - Hardwood, Flooring - Wood
Foundation
Foundation Details: Concrete Perimeter
Family Room
Level: Third, Area: 724.805555555, Length: 22.416666666, Width: 32.333333333
Heating
Heating: Electric Baseboard, Heating Included
Interior Features
Interior Features: Storage, Office, Internet Available - Unknown
Laundry
Features: Main Level, Electric Dryer Hookup, Washer Hookup, First Floor
Lot
Lot Features: Zero Lot Line, Level, Lot Size Acres: 0.07, Lot Size Area: 0.07, Lot Size Square Feet: 3136, Lot Size Units: Acres, Parcel Number: 2027098
Living Room
Level: Main, First, Area: 198.958333333, Length: 12.5, Width: 15.916666666
Primary Bedroom
Features: Closet, Flooring - Hardwood, Flooring - Wood, Level: Second, Area: 298.888888888, Length: 13.333333333, Width: 22.416666666
Energy Saving
Green Energy Efficient: Partial
Parking
Parking Features: Off Street, Tandem, Parking Total: 2
Property
Property Sub Type: Single Family Residence, View: Scenic View(s), Waterfront Features: Waterfront, Harbor, Frontage, Direct Access, Public, Private, Beach Access, Harbor, Walk to, 0 to 1/10 Mile To Beach, Beach Ownership(Public), Zoning: Historic, Waterfront on Property
Taxes
Tax Annual Amount: 21938, Tax Year: 2026
Utilities
Electric: 220 Volts, Circuit Breakers, 200+ Amp Service, Utilities: for Electric Range, for Electric Oven, for Electric Dryer, Washer Hookup, Water Source: Public
Windows
Window Features: Storm Window(s)