Property Access
Road Frontage Type: Public, Road Surface Type: Paved
Appliances & Equipment
Appliances: Water Heater, Range, Dishwasher, Microwave, Refrigerator, Washer, Dryer, Range Hood
Basement
Basement: Full, Crawl Space, Interior Entry, Concrete, Unfinished
Second Bedroom
Level: Second, Area: 165.791666666, Length: 14.416666666, Width: 11.5
Third Bedroom
Level: Second, Area: 147.770833333, Length: 14.416666666, Width: 10.25
Fourth Bedroom
Level: Second, Area: 163.388888888, Length: 14.416666666, Width: 11.333333333
Building
Building Area Total: 6736, Building Area Units: Square Feet, Construction Materials: Frame, Living Area: 6736, Year Built Source: Public Records, Year Built: 1900
Community
Community Features: Public Transportation, Shopping, Pool, Park, Walk/Jog Trails, Stable(s), Golf, Conservation Area, Highway Access, House of Worship, Private School, Public School, T-Station
Cooling
Cooling: Central Air, Cooling Included
Doors
Features: French Doors, Insulated Doors, Storm Door(s)
Dining Room
Features: Flooring - Hardwood, Exterior Access, Remodeled, Wainscoting, Lighting - Sconce, Lighting - Overhead, Level: Main, First, Area: 313.75, Length: 20.916666666, Width: 15
Exterior Features
Exterior Features: Porch - Enclosed, Patio, Rain Gutters, Storage, Professional Landscaping, Sprinkler System, Screens, Patio And Porch Features: Porch - Enclosed, Patio
Fireplaces
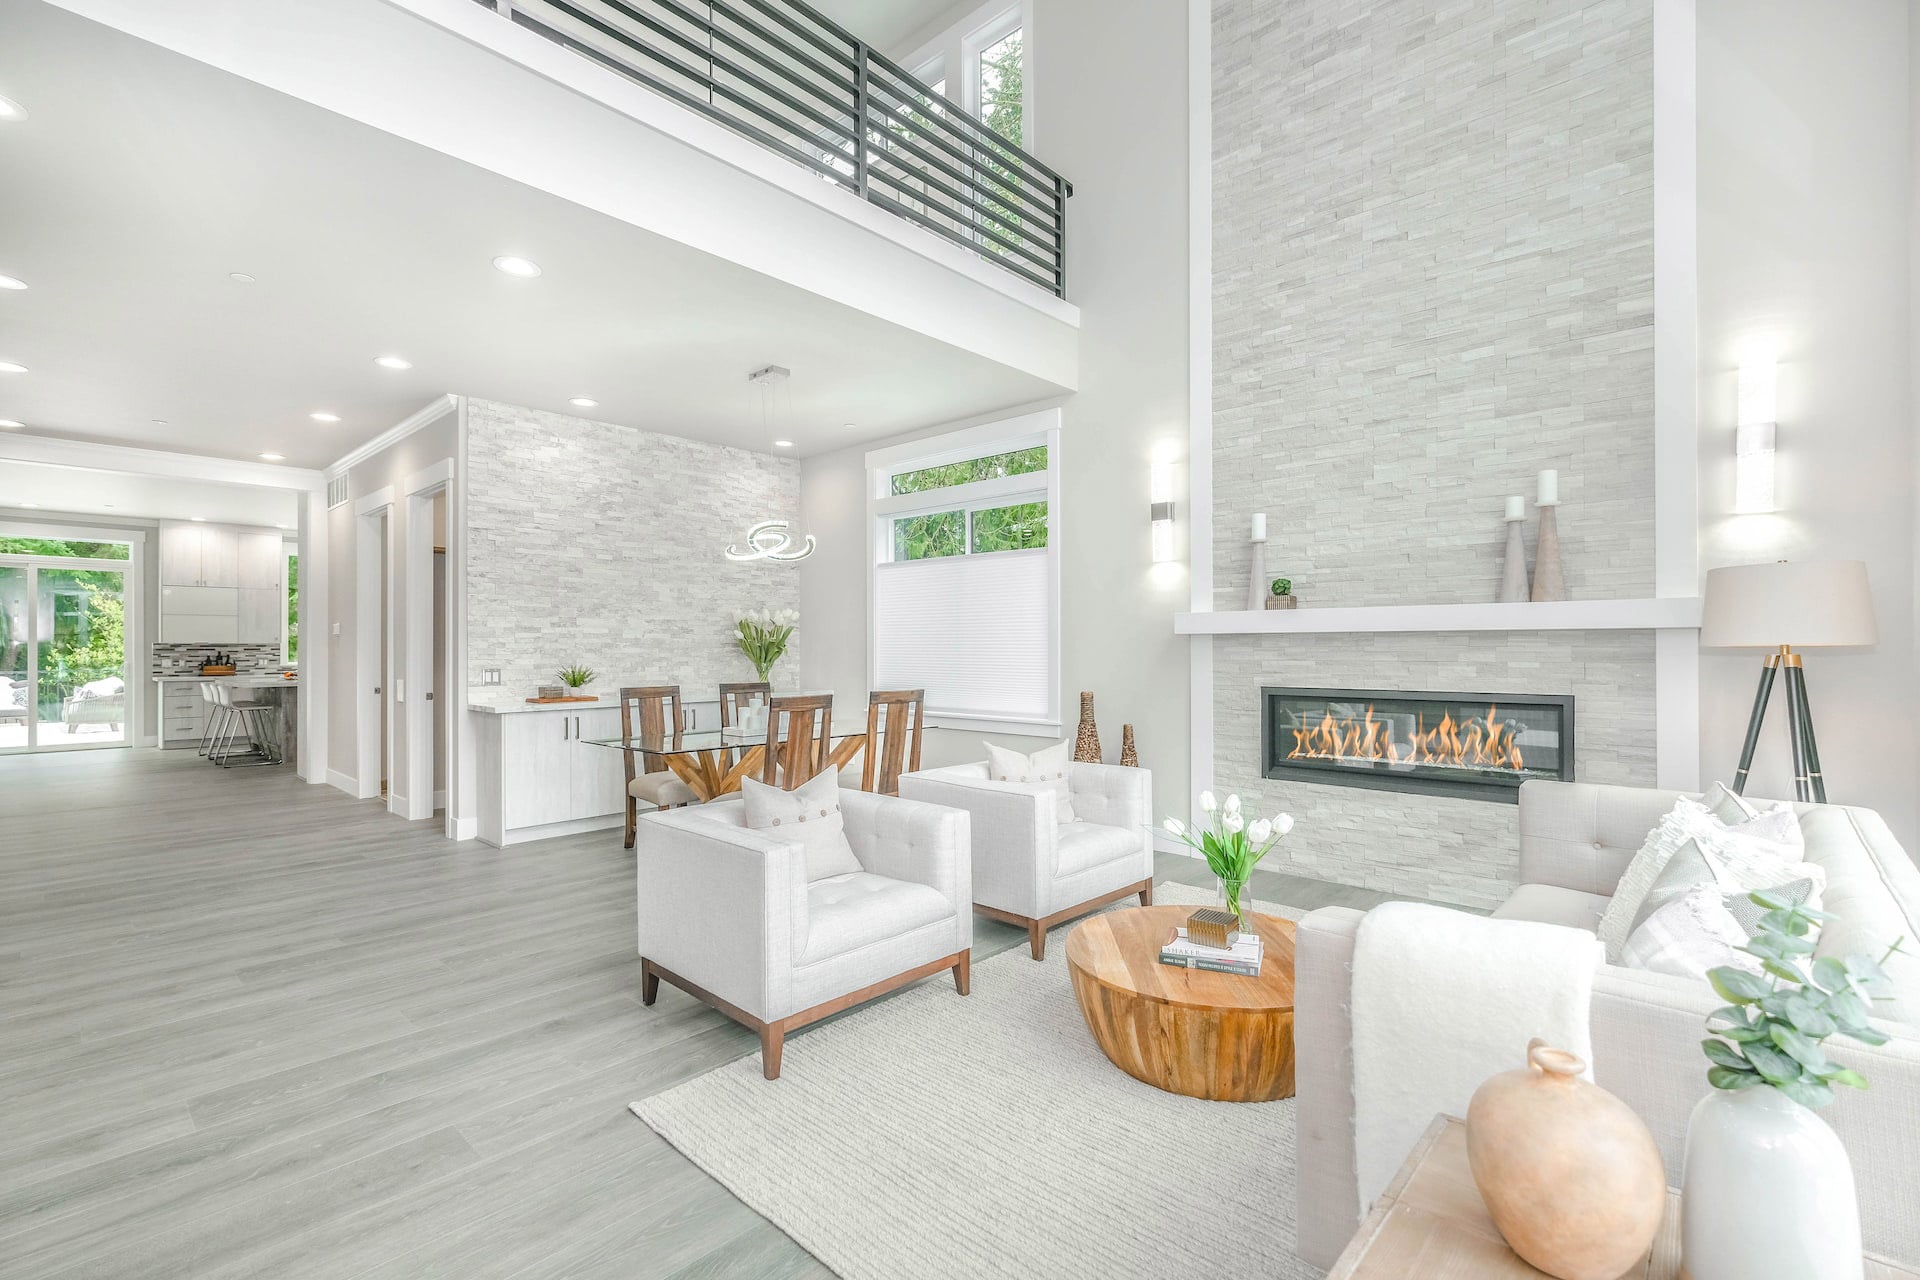
Fireplace Included, Features: Dining Room, Living Room, Master Bedroom
Floors
Flooring: Tile, Hardwood, Flooring - Hardwood, Flooring - Stone/Ceramic Tile
Foundation
Foundation Details: Concrete Perimeter, Granite
Family Room
Level: Main, First, Area: 221, Length: 17, Width: 13
Heating
Heating: Forced Air, Fireplace, Heating Included
Interior Features
Interior Features: Dining Area, Lighting - Overhead, Closet/Cabinets - Custom Built, Crown Molding, Cabinets - Upgraded, Recessed Lighting, Closet, Bathroom - Half, Lighting - Sconce, Pedestal Sink, Mud Room, Sitting Room, Home Office, Bedroom, Bathroom, Walk-up Attic
Kitchen
Features: Flooring - Hardwood, Dining Area, Pantry, Countertops - Stone/Granite/Solid, Kitchen Island, Cabinets - Upgraded, Open Floorplan, Recessed Lighting, Remodeled, Gas Stove, Lighting - Pendant, Lighting - Overhead, Level: Main, First, Area: 238.798611111, Length: 20.916666666, Width: 11.416666666
Laundry
Features: Closet/Cabinets - Custom Built, Flooring - Hardwood, Countertops - Stone/Granite/Solid, Electric Dryer Hookup, Recessed Lighting, Remodeled, Washer Hookup, Lighting - Sconce, Lighting - Pendant, Sink, Second Floor
Lot
Lot Features: Level, Lot Size Acres: 2.04, Lot Size Area: 2.04, Lot Size Square Feet: 88862, Lot Size Units: Acres, Parcel Number: 244724
Living Room
Level: Main, Area: 483.958333333, Length: 25.25, Width: 19.166666666
Primary Bedroom
Features: Bathroom - Full, Walk-In Closet(s), Closet, Flooring - Hardwood, Balcony - Interior, Crown Molding, Level: Second, Area: 329.180555555, Length: 22.833333333, Width: 14.416666666
Energy Saving
Green Energy Efficient: Thermostat
Parking
Parking Features: Paved Drive, Off Street, Paved, Parking Total: 10, Open Parking
Property
Property Condition: Remodeled, Property Sub Type: Single Family Residence, Zoning: 1010
Sewer
Sewer: Private Sewer
Taxes
Tax Annual Amount: 19273, Tax Year: 2025
Utilities
Electric: Circuit Breakers, 200+ Amp Service, Utilities: for Gas Range, for Gas Oven, Washer Hookup, Water Source: Public
Windows
Window Features: Insulated Windows, Screens