Appliances & Equipment
Appliances: Oven, Dishwasher, Microwave, Range, Refrigerator, Washer, Dryer
Second Bedroom
Level: Second, Area: 259.583333333, Length: 14.833333333, Width: 17.5
Third Bedroom
Level: Third, Area: 270, Length: 13.5, Width: 20
Fourth Bedroom
Level: Third, Area: 171, Length: 12, Width: 14.25
Building
Building Area Total: 3765, Building Area Units: Square Feet, Construction Materials: Frame, Living Area: 3765, Stories Total: 3, Structure Type: Townhouse, Year Built Source: Public Records, Year Built: 2022, Number Of Units Total: 2
Community
Community Features: Public Transportation, Shopping, Park, T-Station
Cooling
Cooling: Central Air, Cooling Included
Dining Room
Features: Flooring - Wood, Open Floorplan, Recessed Lighting, Slider, Lighting - Overhead, Level: First, Area: 163.715277777, Length: 9.583333333, Width: 17.083333333
Exterior Features
Exterior Features: Patio, Fenced Yard, Patio And Porch Features: Patio
Floors
Flooring: Wood, Tile, Carpet, Flooring - Stone/Ceramic Tile
Family Room
Level: Third, Area: 383.333333333, Length: 25, Width: 15.333333333
Garage
2 garage spaces, Attached Garage, Garage Included
Heating
Heating: Forced Air, Natural Gas, Heating Included
Home Owner's Association
Association Fee: $150, Association Fee Frequency: Monthly
Interior Features
Interior Features: Bathroom - Full, Bathroom - With Tub & Shower, Countertops - Upgraded, Recessed Lighting, Wet bar, Bathroom, Kitchen
Kitchen
Features: Flooring - Wood, Countertops - Upgraded, Kitchen Island, Cabinets - Upgraded, Open Floorplan, Recessed Lighting, Stainless Steel Appliances, Gas Stove, Lighting - Pendant, Level: First, Area: 159.444444444, Length: 9.333333333, Width: 17.083333333
Laundry
Features: Closet/Cabinets - Custom Built, Electric Dryer Hookup, Walk-in Storage, Washer Hookup, Second Floor, In Unit
Lot
Lot Size Acres: 0, Lot Size Area: 0, Lot Size Square Feet: 0, Lot Size Units: Acres, Parcel Number: 5225136
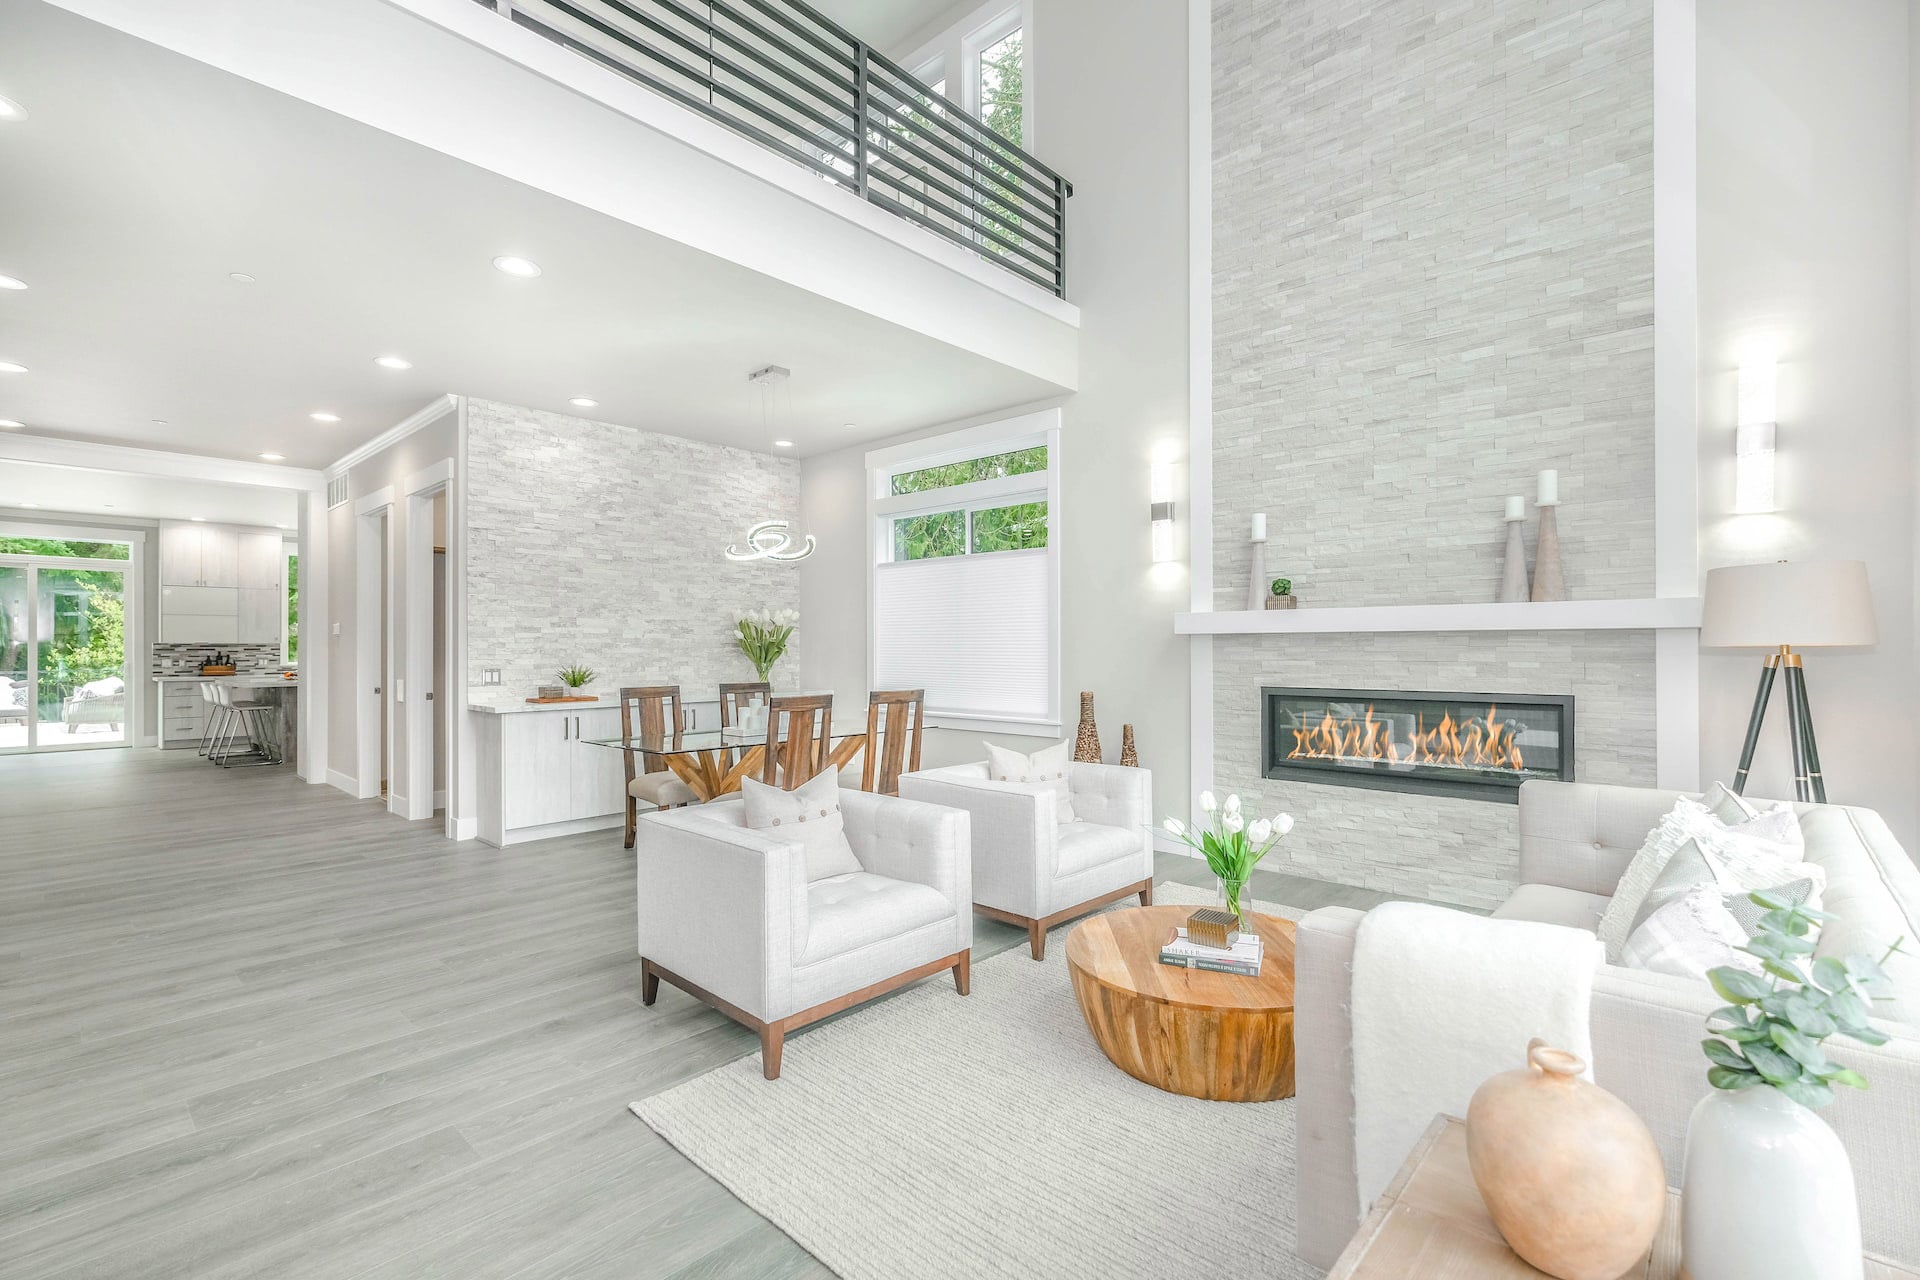
Living Room
Level: First, Area: 243.263888888, Length: 18.833333333, Width: 12.916666666
Primary Bedroom
Features: Bathroom - 3/4, Coffered Ceiling(s), Walk-In Closet(s), Closet/Cabinets - Custom Built, Flooring - Wood, Recessed Lighting, Lighting - Sconce, Crown Molding, Level: Second, Area: 234.263888888, Length: 13.916666666, Width: 16.833333333
Energy Saving
Green Energy Efficient: Thermostat
Parking
Parking Features: Attached, Under, Garage Door Opener, Off Street, Paved, Parking Total: 3, 2 covered spaces, Open Parking
Property
Property Sub Type: Condominium, Zoning: RES B
Roof
Roof: Shingle, Rubber
Security Features
Security Features: Security System
Taxes
Tax Annual Amount: 10670.57, Tax Year: 2026
Utilities
Utilities: for Gas Range, for Electric Dryer, Washer Hookup, Water Source: Public
Windows
Window Features: Insulated Windows